688 S Depot Dr, Milliken, CO 80543
- $489,999
- 3
- BD
- 3
- BA
- 1,955
- SqFt






- List Price
- $489,999
- Status
- ACTIVE UNDER CONTRACT
- MLS#
- 1060842
- Year Built
- 2019
- Bedrooms
- 3
- Bathrooms
- 3
- Living Area
- 1,955
- Region
- Greeley/Weld
- Subdivision
- Settlers Village
Property Description
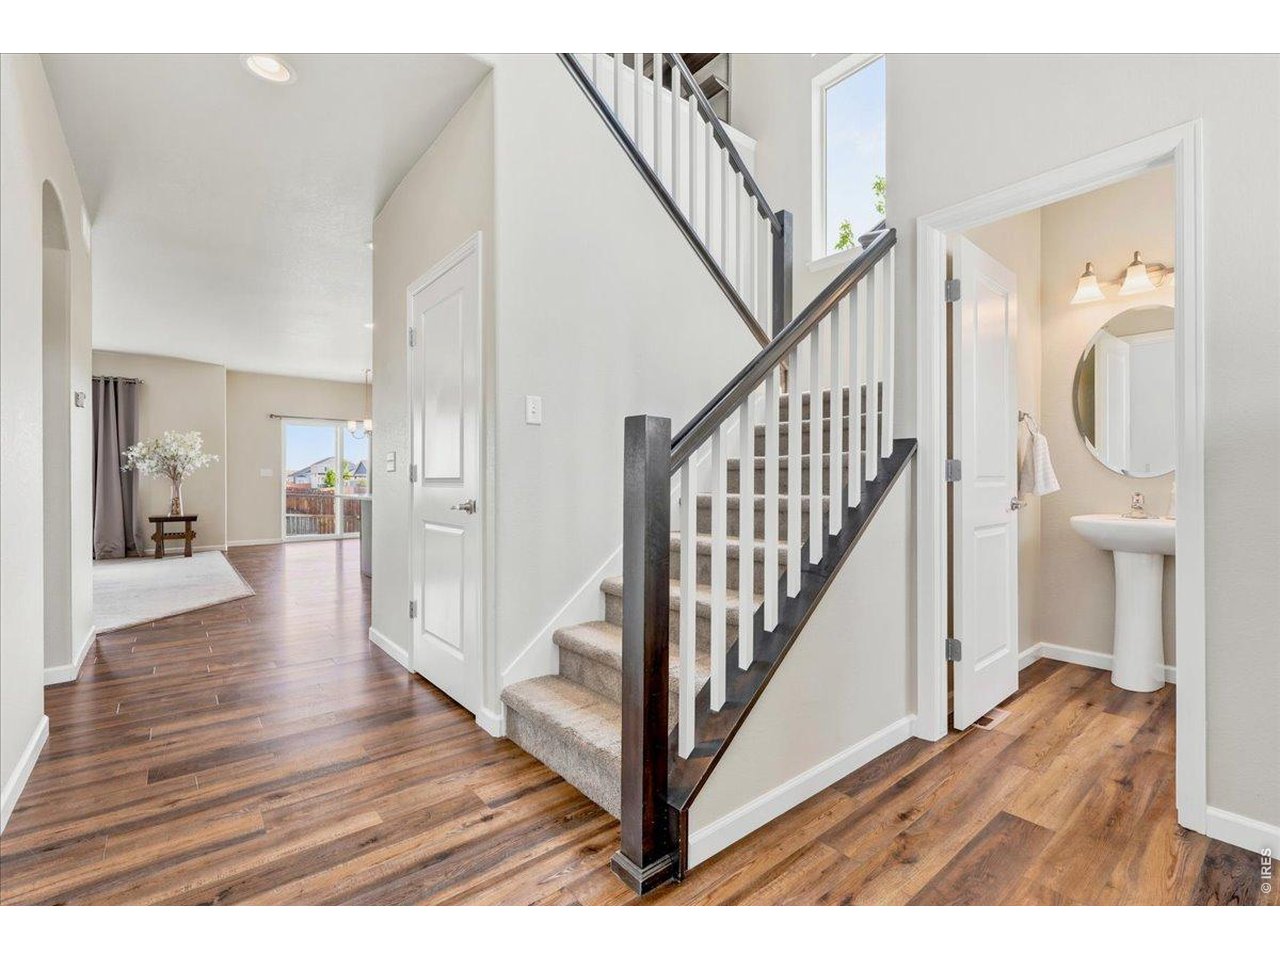
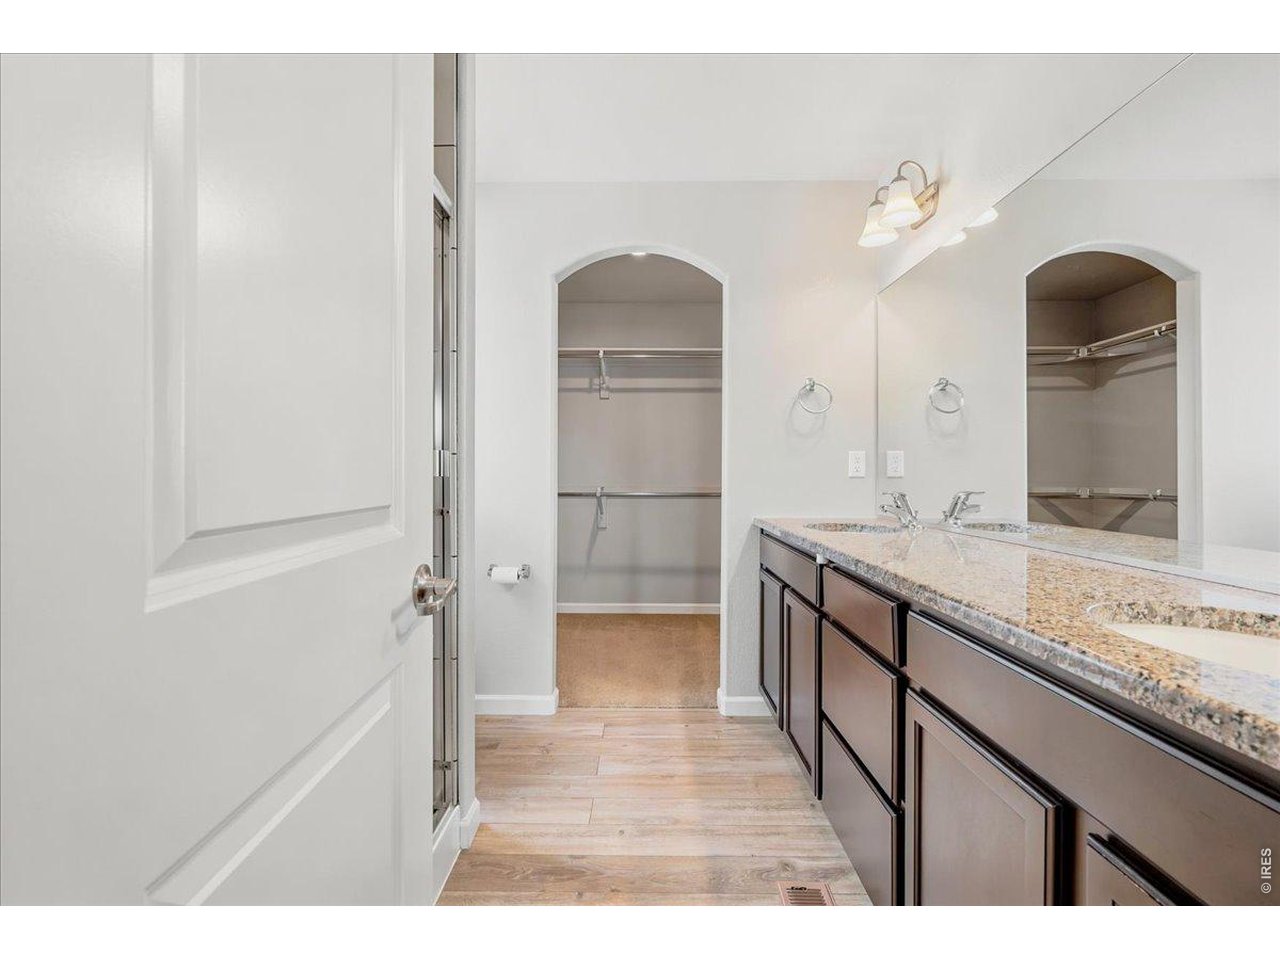
This is where modern design meets energy-efficient living in this beautifully crafted Windmill Homes floor plan. Abundant natural light and a thoughtful layout create a warm, inviting atmosphere from the moment you walk in. The kitchen delivers granite countertops, stainless steel appliances, and a center island built for gathering. Dining flows directly to a covered back patio and fully fenced yard, perfect for Colorado evenings outdoors. Upstairs, a flexible loft serves as a home office, media room, or play space. The primary suite offers a walk-in closet and private en-suite bath, while the unfinished basement provides room to grow. An oversized three-car tandem garage. New roof 12/25. Solar is owned.
Additional Information
- Taxes
- $4,659
- Style
- Contemporary
- School District
- Weld RE-5J
- Elementary School
- Milliken
- Middle School
- Milliken
- High School
- Roosevelt
- Heating
- Forced Air
- Cooling
- Central Air, Ceiling Fan(s)
- Utilities
- Electricity Available, Cable Available
- Garage Spaces
- 3
- Zoning
- RES
Mortgage Calculator
Listing courtesy of Kim Tomlinson.
9703972077
 The data relating to real estate for sale on this web site comes in part from Information and Real Estate Services, LLC under IRES Rules © Copyright IRES, and is provided for limited non-commercial use. Information is provided exclusively for consumers' personal use and may not be used for any purpose other than to identify prospective properties consumers may be interested in purchasing. Real estate listings held by other brokerage firms are included in this site and detailed information about them includes the name of the listing brokers. Listing broker has attempted to offer accurate data, but buyers are advised to confirm all items.
Information deemed reliable but not guaranteed by the MLS
Listing data last updated: