2126 Genoa Ct, Loveland, CO 80538
- $505,000
- 3
- BD
- 3
- BA
- 2,072
- SqFt




- List Price
- $505,000
- Status
- ACTIVE
- MLS#
- 1060952
- Price Change
- ▼ $15,000 1784353758
- Year Built
- 1983
- Bedrooms
- 3
- Bathrooms
- 3
- Living Area
- 2,072
- Region
- Loveland/Berthoud
- Subdivision
- Lakemont
Property Description
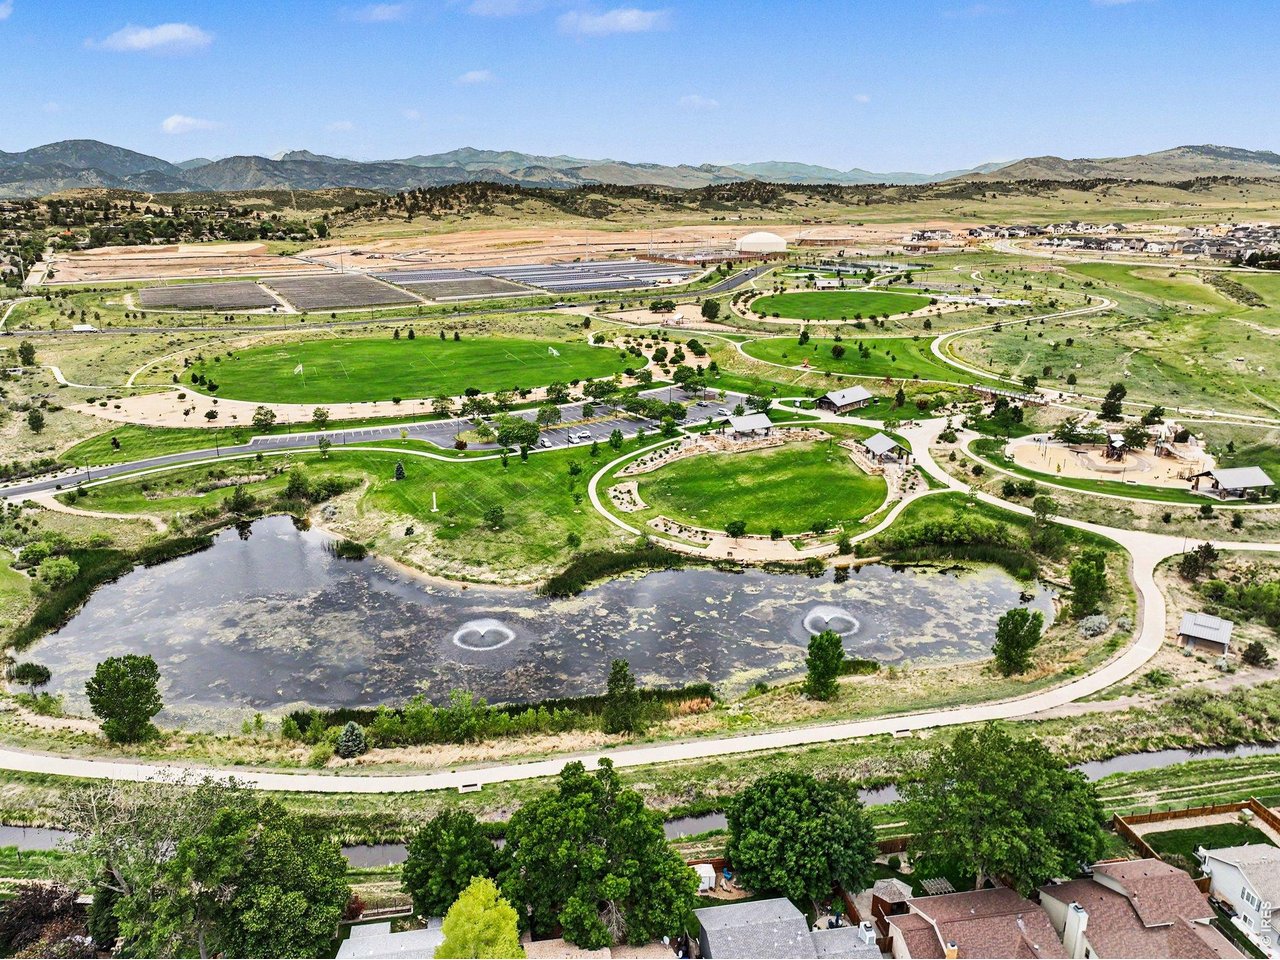
Everything you need is on one level. The main-floor primary suite means no stairs between you and the rest of your life - and with a sunroom, a large brick patio, and a backyard shaded by mature trees, there's plenty of reason to stay home. Radiant heat keeps the whole house warm in a way forced air never quite manages - even, quiet, no dry air, no vents blowing dust. The wood-burning stove in the living room adds a second layer of warmth on the coldest nights and a focal point the rest of the year. The seller has already done the homework on two renovation opportunities: a structural engineering report from Advanced Engineering, LLC (August 2024) confirms that the south family room windows can be expanded to a nearly 15-foot wide opening, and the entry walls can be removed to open up the main level. The specs are done - you just have to decide if you want to pull the trigger.Step outside and you're a short walk from one of Loveland's best recreation areas - pickleball courts, a skate park, soccer fields, playgrounds, a fishing pond, and miles of trails. Whether you're downsizing your square footage or just your to-do list, this one is worth a look.
Additional Information
- Taxes
- $2,737
- Style
- Cottage, Contemporary
- School District
- Thompson R2-J
- Elementary School
- Ponderosa
- Middle School
- Walt Clark
- High School
- Thompson Valley
- Heating
- Wood Stove, Radiant
- Cooling
- Window/Wall, Ceiling Fan(s)
- Utilities
- Natural Gas Available, Electricity Available
- Garage Spaces
- 2
- Zoning
- R1
Mortgage Calculator
Listing courtesy of Lauren Haug.
9706859460
 The data relating to real estate for sale on this web site comes in part from Information and Real Estate Services, LLC under IRES Rules © Copyright IRES, and is provided for limited non-commercial use. Information is provided exclusively for consumers' personal use and may not be used for any purpose other than to identify prospective properties consumers may be interested in purchasing. Real estate listings held by other brokerage firms are included in this site and detailed information about them includes the name of the listing brokers. Listing broker has attempted to offer accurate data, but buyers are advised to confirm all items.
Information deemed reliable but not guaranteed by the MLS
Listing data last updated: