6358 Foundry Ct, Timnath, CO 80547
- $1,395,000
- 5
- BD
- 4
- BA
- 4,416
- SqFt




- List Price
- $1,395,000
- Status
- ACTIVE UNDER CONTRACT
- MLS#
- 1062040
- Year Built
- 2022
- Bedrooms
- 5
- Bathrooms
- 4
- Living Area
- 4,416
- Region
- Fort Collins
- Subdivision
- Harmony Club
Property Description
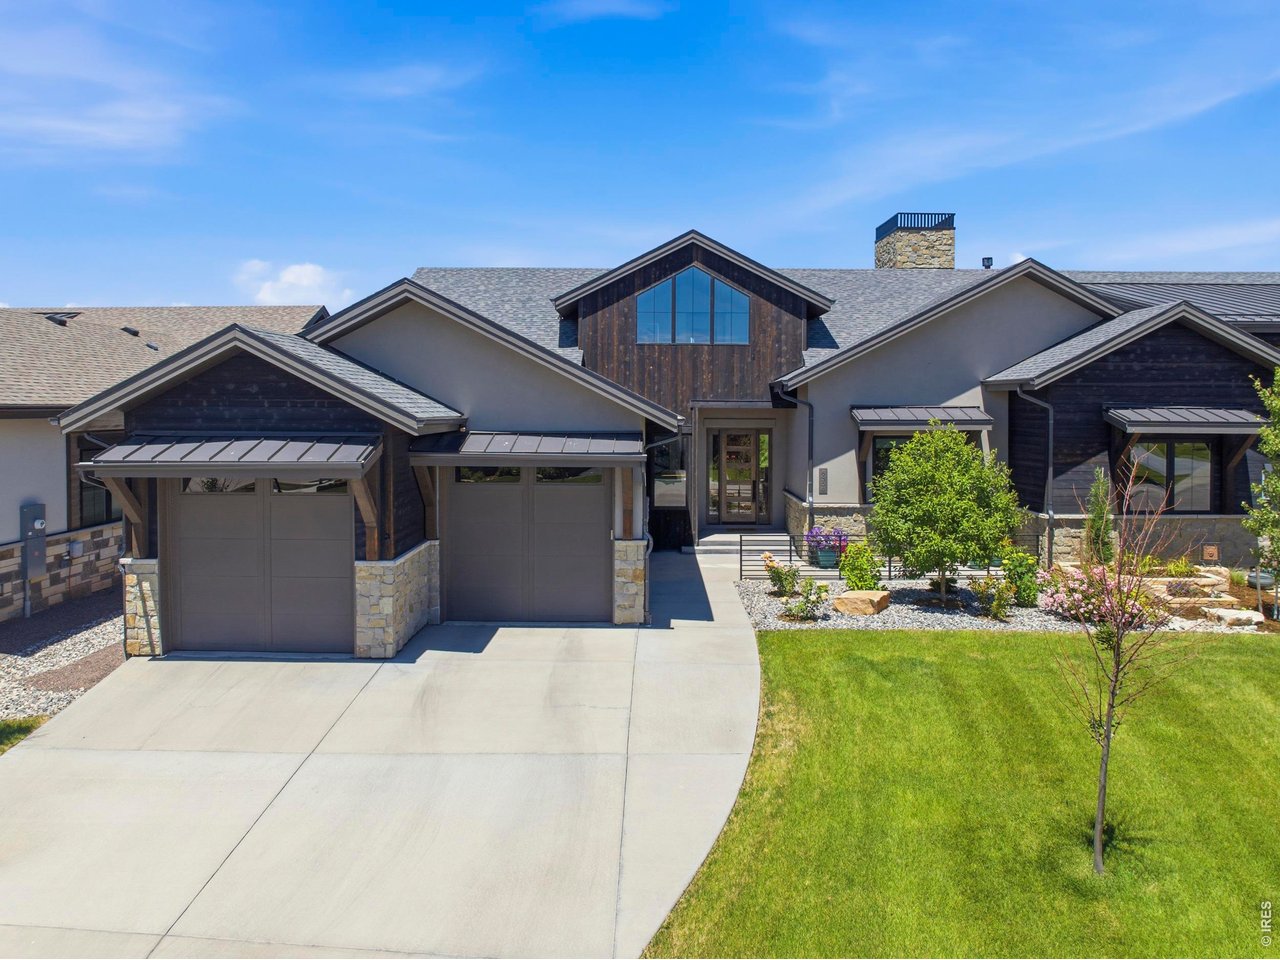
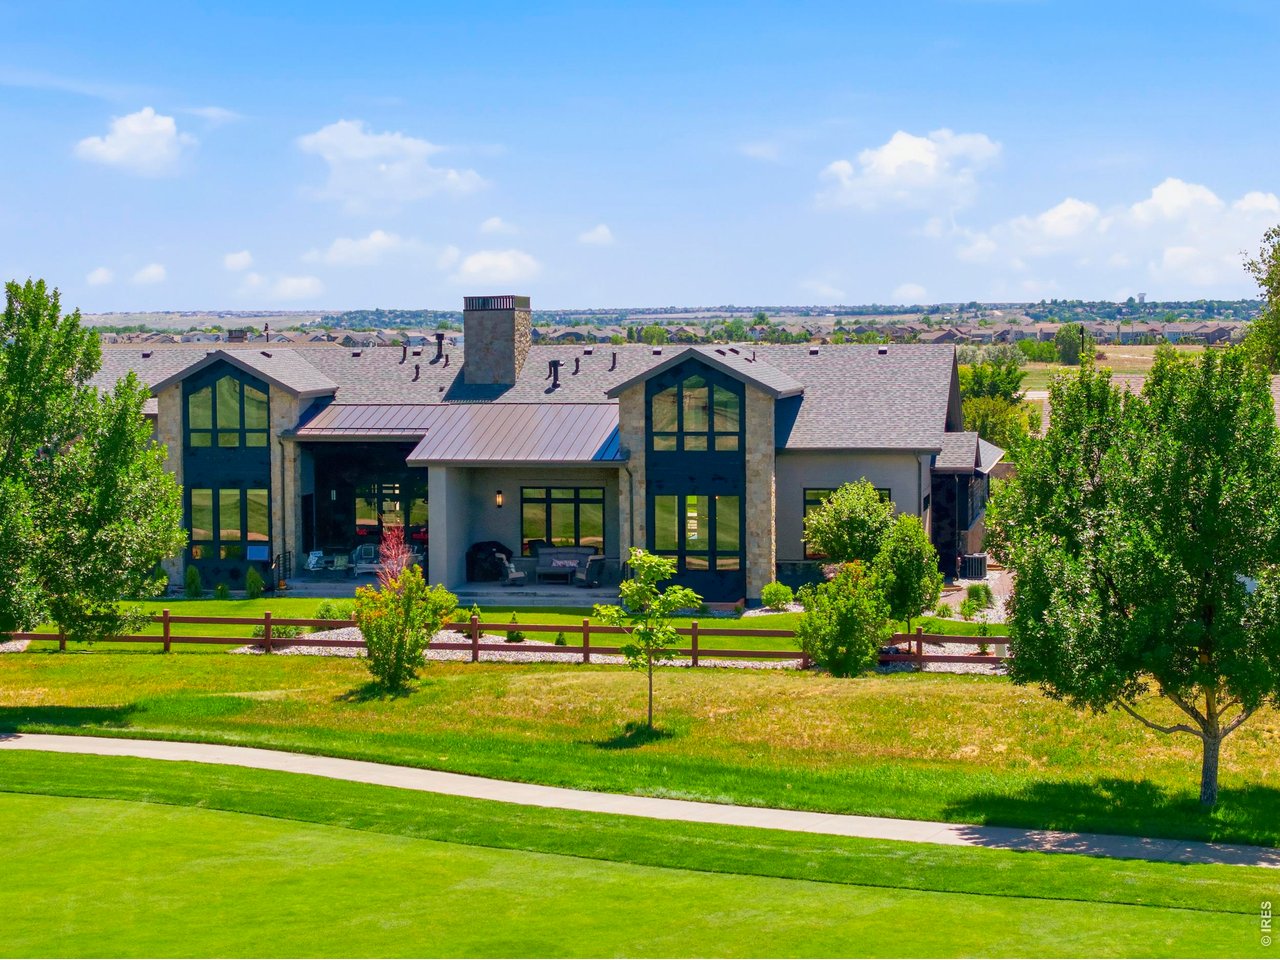
Back on market THROUGH NO FAULT OF THE HOME. Welcome to one of the most desirable patio homes in Harmony. Perfectly positioned along the 10th hole, this lock-and-leave residence combines luxury finishes, golf course views, and maintenance-free living in the largest floor plan offered in the Villas at Harmony Club. Designed for everyday comfort and effortless entertaining, the main level features everything needed for daily living, including the primary suite, a guest bedroom that could be an office, laundry room, and spacious open-concept living areas. Thoughtful semi-custom details, quality craftsmanship, and abundant natural light create an inviting atmosphere throughout, while expansive windows showcase beautiful fairway views. The heart of the home is the kitchen and great room, where gathering with family and friends comes naturally. Step outside to the covered patio overlooking the golf course, complete with a natural gas hookup for grilling and outdoor dining. A unique upper-level suite offers flexibility with its own private bathroom and elevated golf course views. Ideal as a guest retreat, executive office, studio, or bonus living space, it provides privacy rarely found in patio homes. The fully finished basement expands the living space with impressive high ceilings, a wet bar, large recreation area, additional bedrooms, and ample room for guests and entertaining. Main level features everything needed for daily living, including the primary suite, guest bedroom that could be an office, laundry room, and spacious open-concept living areas. Whether you're seeking a full-time residence or a seasonal lock-and-leave retreat, the HOA provides lawn care, snow removal, and exterior maintenance so you can spend more time enjoying the Harmony Club lifestyle. Harmony Club offers an amenity package featuring dining venues, gathering spaces, a golf simulator, year-round practice facilities, pool, hot tub, fitness center, tennis courts, and a vibrant social atmosphere.
Additional Information
- Taxes
- $7,589
- Style
- Patio Home, Contemporary
- School District
- Poudre
- Elementary School
- Timnath
- Middle School
- Timnath Middle-High School
- High School
- Timnath Middle-High School
- Heating
- Forced Air
- Cooling
- Central Air, Ceiling Fan(s)
- Utilities
- Natural Gas Available, Electricity Available, Cable Available, Separate Meters, Separate Meters, Satellite Internet Available, High Speed Internet Available, Underground Utilities
- Garage Spaces
- 2
- Zoning
- Res
Mortgage Calculator
Listing courtesy of Zach Laue.
9706892440
 The data relating to real estate for sale on this web site comes in part from Information and Real Estate Services, LLC under IRES Rules © Copyright IRES, and is provided for limited non-commercial use. Information is provided exclusively for consumers' personal use and may not be used for any purpose other than to identify prospective properties consumers may be interested in purchasing. Real estate listings held by other brokerage firms are included in this site and detailed information about them includes the name of the listing brokers. Listing broker has attempted to offer accurate data, but buyers are advised to confirm all items.
Information deemed reliable but not guaranteed by the MLS
Listing data last updated: