636 Steamer Dr, Estes Park, CO 80517
- $749,900
- 2
- BD
- 2
- BA
- 2,251
- SqFt




- List Price
- $749,900
- Status
- ACTIVE
- MLS#
- 1063431
- Price Change
- ▼ $19,100 1786213354
- Year Built
- 1977
- Bedrooms
- 2
- Bathrooms
- 2
- Living Area
- 2,251
- Region
- Estes Park
- Subdivision
- Stanley Hills
Property Description
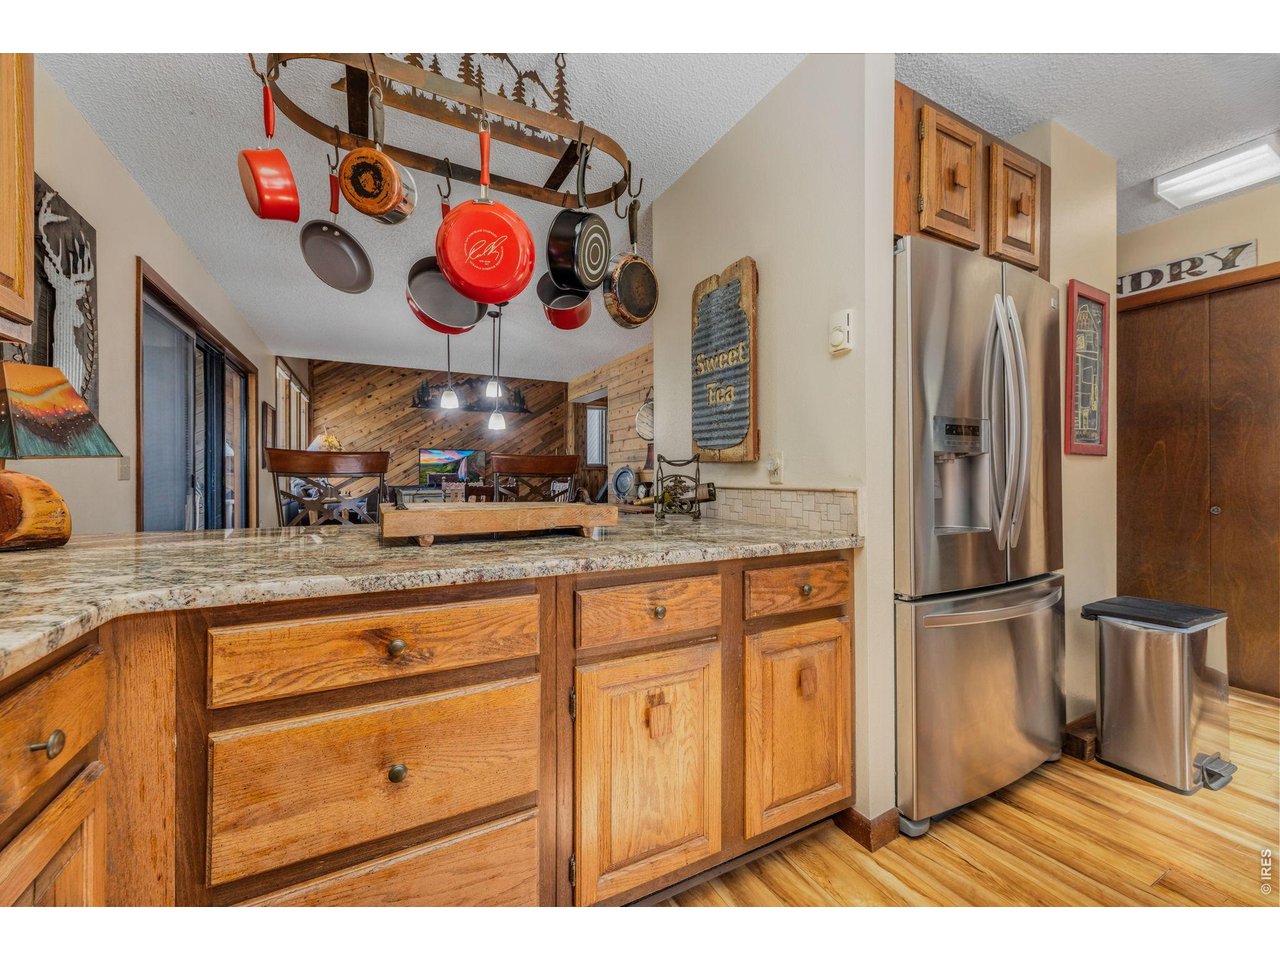
This charming single-family residence offers the perfect blend of comfort, style, and functionality. Nestled in the desirable neighborhood known as Stanley Hills, this home is ideal for anyone seeking privacy and a welcoming atmosphere. This 2-bedroom, 2-bath home is conveniently located near downtown Estes and all the summer activities it offers, and only a short walk from the Lake Estes walking trail. The kitchen is designed for both everyday living and entertaining, and open to the living room, which showcases a floor-to-ceiling mossrock, wood-burning fireplace, vaulted ceilings, and access to the heated sunroom where you will enjoy a beautiful view of Longs Peak. A guest room and 3/4 bath complete the main level. Upstairs is the primary bedroom, with access to the heated sunroom (28x8) and large 3/4 bath with a remodeled walk-in shower. The front entrance has a private patio, with a quiet sitting area to enjoy your flower garden, and has access to the detached 2-car garage and private workshop. Not to be missed, and one of the highlights of this property is the backyard exterior space. It is adjacent to open space, offering a beautiful atmosphere of peace and tranquility. Must see!
Additional Information
- Taxes
- $2,962
- Style
- Contemporary
- School District
- Estes Park District
- Elementary School
- Estes Park
- Middle School
- Estes Park
- High School
- Estes Park
- Heating
- Baseboard, Zoned
- Utilities
- Electricity Available, Cable Available, Satellite Internet Available, High Speed Internet Available
- Garage Spaces
- 2
- Zoning
- R
Mortgage Calculator
Listing courtesy of Trisha Wills.
9704024807
 The data relating to real estate for sale on this web site comes in part from Information and Real Estate Services, LLC under IRES Rules © Copyright IRES, and is provided for limited non-commercial use. Information is provided exclusively for consumers' personal use and may not be used for any purpose other than to identify prospective properties consumers may be interested in purchasing. Real estate listings held by other brokerage firms are included in this site and detailed information about them includes the name of the listing brokers. Listing broker has attempted to offer accurate data, but buyers are advised to confirm all items.
Information deemed reliable but not guaranteed by the MLS
Listing data last updated: