1526 64th Ave Ct, Greeley, CO 80634
- $541,900
- 4
- BD
- 3
- BA
- 2,953
- SqFt




- List Price
- $541,900
- Status
- ACTIVE
- MLS#
- 1065046
- Year Built
- 2004
- Bedrooms
- 4
- Bathrooms
- 3
- Living Area
- 2,953
- Region
- Greeley/Weld
- Subdivision
- Fox Run 3rd Filing
Property Description
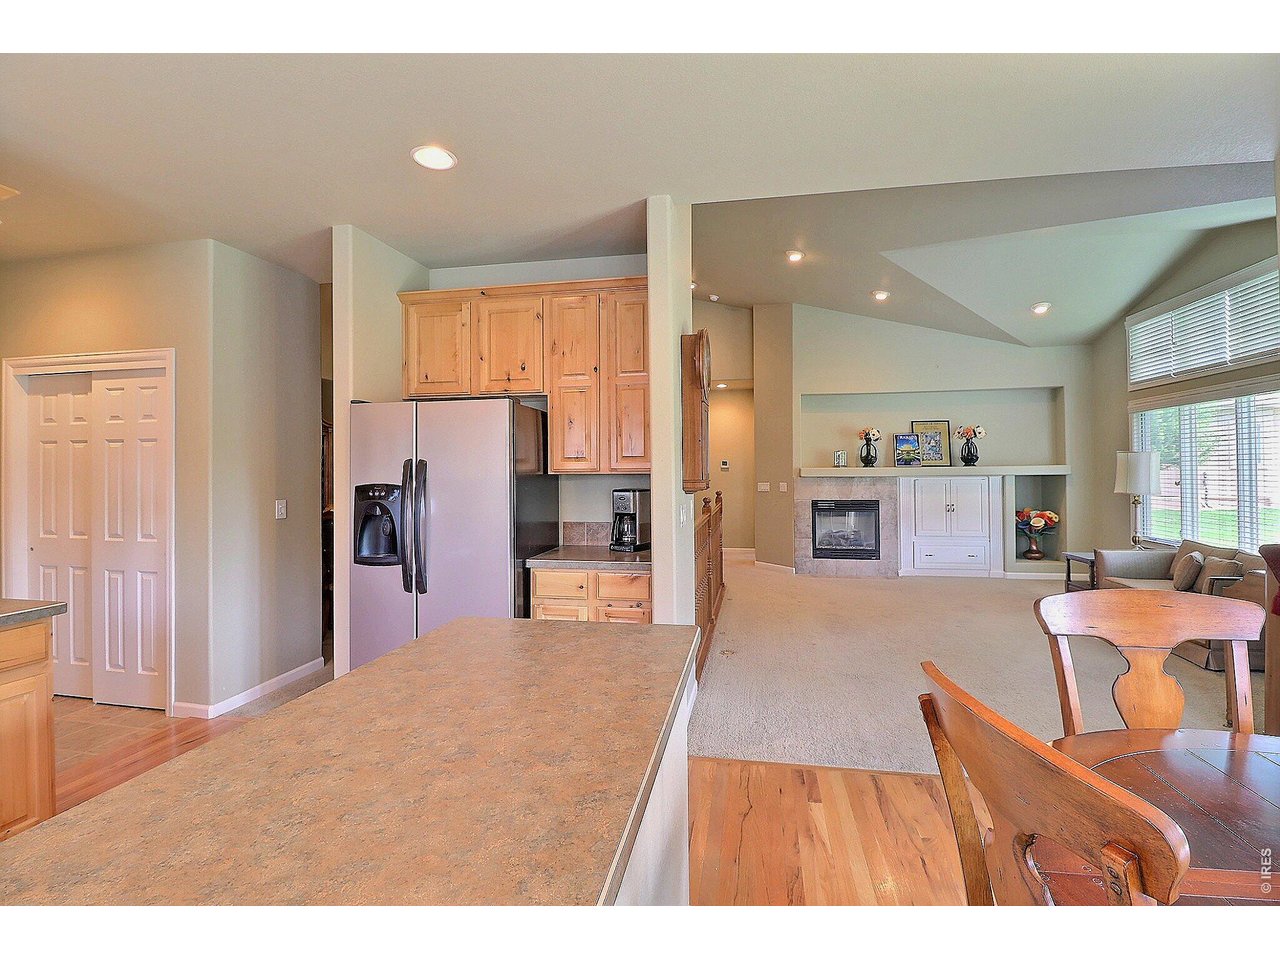
Welcome home to this beautifully maintained patio home in West Greeley! Nestled in a quiet, centrally located neighborhood with no through streets, this home offers a peaceful setting while keeping you close to shopping, dining, parks and every day conveniences! Inside, you'll love the open floor plan and vaulted ceilings, creating a bright and spacious feel. The thoughtfully designed layout provides easy, low-maintenance living with inviting living spaces and plenty of natural light. Some features include 4 bedrooms/3 baths, formal dining room, cozy living room with gas fireplace, kitchen with ample cabinet space, SS appliances and breakfast nook. Step outside and find a quaint private patio - the perfect spot to start your day while enjoying your morning coffee! Large primary suite has luxury 5-pc primary bath, double vanities and walk-in closet. Main floor laundry is conveniently located off the kitchen and includes washer/dryer, sink and has cabinets for extra storage. The finished basement adds valuable living space with a family/rec room, two additional bedrooms, 3/4 bath and separate study/office area. A new roof was recently installed in June 2026 and the finished garage is equipped with well-designed storage units to keep everything organized. If you're looking for a comfortable, well-maintained home in a desirable West Greeley location, this patio home is a wonderful opportunity! Enjoy the perfect combination of quiet neighborhood living with convenient access to everything Greeley has to offer!
Additional Information
- Taxes
- $2,883
- Style
- Patio Home
- School District
- Greeley 6
- Elementary School
- Tointon Academy
- Middle School
- Tointon Academy
- High School
- Greeley Central
- Heating
- Forced Air
- Cooling
- Central Air
- Utilities
- Natural Gas Available, Electricity Available
- Garage Spaces
- 2
- Zoning
- RL
Mortgage Calculator
Listing courtesy of Mike Higgins.
9703530790
 The data relating to real estate for sale on this web site comes in part from Information and Real Estate Services, LLC under IRES Rules © Copyright IRES, and is provided for limited non-commercial use. Information is provided exclusively for consumers' personal use and may not be used for any purpose other than to identify prospective properties consumers may be interested in purchasing. Real estate listings held by other brokerage firms are included in this site and detailed information about them includes the name of the listing brokers. Listing broker has attempted to offer accurate data, but buyers are advised to confirm all items.
Information deemed reliable but not guaranteed by the MLS
Listing data last updated: