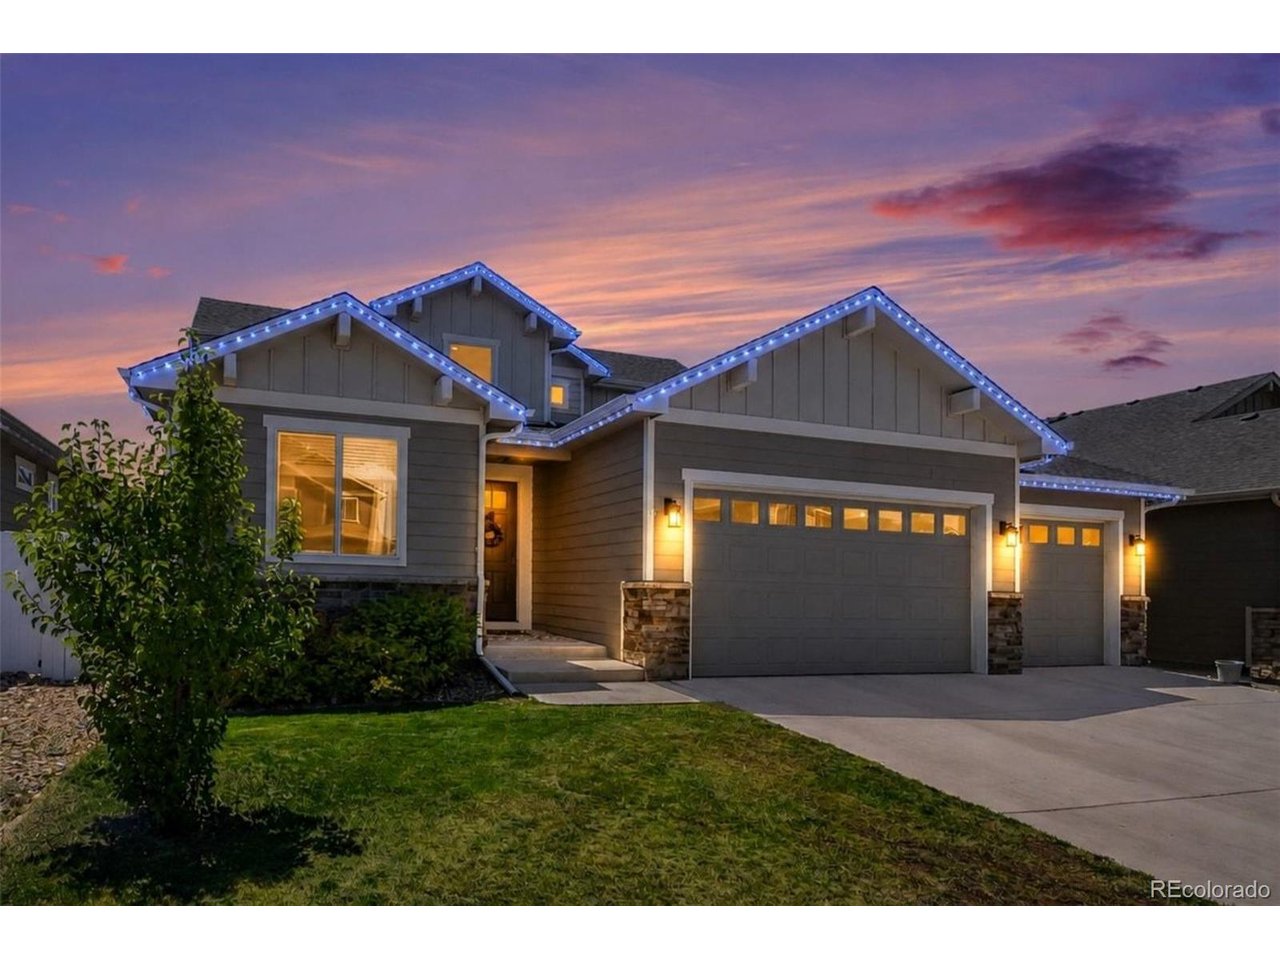
1833 Castle Hill Dr, Windsor, CO 80550
- $735,000
- 5
- BD
- 4
- BA
- 3,398
- SqFt




- List Price
- $735,000
- Status
- COMING SOON
- MLS#
- 8242314
- Year Built
- 2019
- Bedrooms
- 5
- Bathrooms
- 4
- Living Area
- 3,398
- Region
- Greeley/Weld
- Subdivision
- Ridge At Harmony Road 2nd Fg
Property Description
Having a true 4-car garage is the ultimate Northern Colorado lifestyle upgrade. Whether you need room for your vehicles, a dedicated workshop, or a home for all your outdoor gear, this homeactually has the space for it all! Inside, main-floor living is executed to perfection. The heart of this 2019 build is a high-end chef's kitchen that begs you to host. Featuring a massive central island, rich knotty alder cabinetry, double ovens, and a gas range. Soaring vaulted ceilings and rich hickory hardwoods flow effortlessly into an airy living space anchored by a cozy gas fireplace, creating the perfect setting to crush Sunday brunch or host Friday night dinner club. And when the party's over? Skip the stairs. Your main-level primary suite is a total retreat, complete with a spa-worthy 5-piece bath, dual vanities, and a deep soaking tub designed for maximum unwinding. Upstairs, additional bedrooms offer quiet privacy for family or guests, while an expanded back patio extends your entertaining space outdoors. Need even more room to stretch out? Head downstairs to the fully finished basement, an expansive entertainment hub featuring a private bedroom, full bath, and flexible living space perfect for movie nights, a game room, or a home gym. This Ridge at Harmony Road residence delivers top-tier function without sacrificing an ounce of style.
Additional Information
- Taxes
- $6,637
- Style
- Cottage
- School District
- Weld RE-4
- Elementary School
- Range View
- Middle School
- Severance
- High School
- Windsor
- Heating
- Forced Air
- Cooling
- Central Air, Ceiling Fan(s)
- Utilities
- Natural Gas Available, Electricity Available
- Garage Spaces
- 4
Mortgage Calculator
Listing courtesy of Jessica Mackey.
homeagain@jessicadmackey.com,720-515-2384
 The data relating to real estate for sale on this web site comes in part from Information and Real Estate Services, LLC under IRES Rules © Copyright IRES, and is provided for limited non-commercial use. Information is provided exclusively for consumers' personal use and may not be used for any purpose other than to identify prospective properties consumers may be interested in purchasing. Real estate listings held by other brokerage firms are included in this site and detailed information about them includes the name of the listing brokers. Listing broker has attempted to offer accurate data, but buyers are advised to confirm all items.
Information deemed reliable but not guaranteed by the MLS
Listing data last updated: