844 Forest Canyon Rd, Severance, CO 80550
- $530,000
- 4
- BD
- 3
- BA
- 2,389
- SqFt




- List Price
- $530,000
- Status
- ACTIVE
- MLS#
- 9651728
- Price Change
- ▼ $10,000 1781210832
- Year Built
- 2023
- Bedrooms
- 4
- Bathrooms
- 3
- Living Area
- 2,389
- Region
- Greeley/Weld
- Subdivision
- Hidden Valley
Property Description
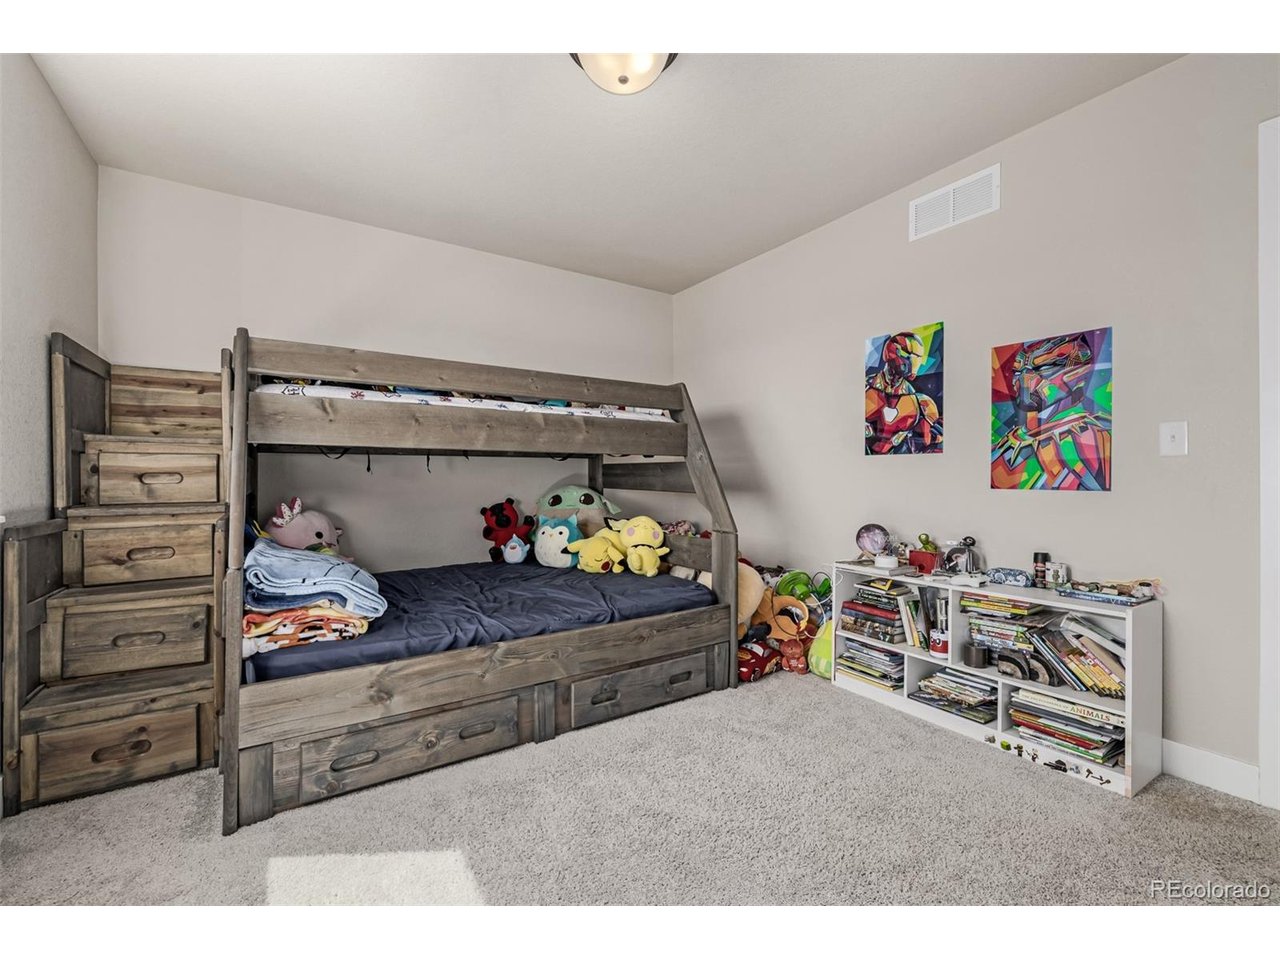
Back on Market due to no fault of Seller // Introduced by a stone accented facade and an oversized garage, this 2023 residence offers a balance of scale, comfort, and refined functionality. A welcoming entry unfolds into a light-filled interior where proportion and flow take center stage. Just off the foyer, a private study framed by glass French doors and vaulted ceilings creates a quiet setting for work or reflection, softened by an expansive picture window. The main living area is anchored by a wall of windows that draws the outdoors in and fills the space with natural light. The kitchen is both inviting and functional, centered around a large island beneath pendant lighting. Chic cabinetry, stainless appliances, and a walk-in pantry support everyday ease, while the adjacent dining area completes a layout designed for daily living and entertaining. Upstairs, a spacious loft introduces flexibility, offering room to adapt as a lounge, library, or retreat. The primary suite is expansive and serene, with abundant light, a five-piece bath with a soaking tub, and a substantial walk-in closet that balances luxury with practicality. Three additional bedrooms provide comfortable scale and thoughtful layouts, complemented by two and a half baths throughout. Outdoor living emerges as a defining feature. A covered deck transitions to an expansive patio and fully landscaped yard, while an outdoor kitchen with custom granite counters creates an elevated setting for gathering and open-air dining. Garden boxes introduce space for cultivation, while the design evokes a sense of retreat rarely found within a newer community. An unfinished basement offers opportunity for future vision, while the location provides convenience and quiet, positioned near open space and parks yet removed from main road traffic. Spacious, warm, and welcoming, this home presents a complete and considered living experience.
Additional Information
- Taxes
- $5,499
- School District
- Weld RE-4
- Elementary School
- Range View
- Middle School
- Severance
- High School
- Windsor
- Heating
- Forced Air
- Cooling
- Central Air, Ceiling Fan(s)
- Utilities
- Natural Gas Available, Electricity Available, Cable Available
- Garage Spaces
- 2
Mortgage Calculator
Listing courtesy of Nathaniel Van Deel.
nathan@umphressgroup.com,719-207-1488
 The data relating to real estate for sale on this web site comes in part from Information and Real Estate Services, LLC under IRES Rules © Copyright IRES, and is provided for limited non-commercial use. Information is provided exclusively for consumers' personal use and may not be used for any purpose other than to identify prospective properties consumers may be interested in purchasing. Real estate listings held by other brokerage firms are included in this site and detailed information about them includes the name of the listing brokers. Listing broker has attempted to offer accurate data, but buyers are advised to confirm all items.
Information deemed reliable but not guaranteed by the MLS
Listing data last updated: